

9 Manufacturing Facility Design Trends for High-Volume Production

High-volume manufacturing puts enormous pressure on a facility. Any unnecessary movement or inefficient handoff can multiply across thousands, or even millions, of units. That makes manufacturing facility design more than an architectural exercise. It is an operational strategy.
The most effective facilities are designed around how people, products, equipment and information actually move. They balance production requirements with future opportunities, creating an environment that can increase throughput, control operational costs and adapt as products and processes change.
For manufacturers planning a new facility or major expansion, these trends are increasingly shaping the conversation.
1. Facility Layout As an Operational Decision
A building can provide enough square footage and still create an inefficient operation. That’s why your facility layout should be addressed early in the planning and design process.
Effective facility layouts consider the complete production journey: receiving raw material, moving it into production, navigating workstations and assembly lines, and ultimately moving finished goods into appropriate storage areas or shipping.
The goal is to make that journey as direct and efficient as possible.
A well-planned manufacturing facility layout identifies potential bottlenecks before they are built into the operation. It also reduces material handling costs by limiting how often and how far products need to move.
For high-volume producers, small improvements in movement become significant operational advantages at scale.
2. Manufacturing Plant Layout is Following the Process
Traditionally, manufacturers began with a building and determined how production would fit inside it. Today, more sophisticated manufacturing plant layout strategies reverse that thinking.
Start with the operation.
- What is being produced?
- In what sequence?
- At what volume?
- Where does inventory accumulate?
- What equipment is required?
- How many people are involved?
- How should materials enter and finished products leave?
Understanding the manufacturing process allows the building to support production rather than constrain it.
This approach to plant layout design uses process flow and material flow to inform everything from column spacing and clear heights to utility infrastructure, equipment placement and circulation.
The result is a facility specifically designed around performance.

3. Throughput Drives Design
Square footage alone is not a true measure of manufacturing capacity. Increasingly, the more important question is: How much product can be moved through your space?
That places throughput at the center of modern facilities planning.
Design teams can evaluate the relationship between equipment capacity, labor, cycle time, inventory and transportation to understand where production has the potential to slow down. When a bottleneck is identified early, the team has more options for solving it through layout, equipment selection or process changes.
The objective isn’t necessarily to make the building larger. It’s to make every part of the facility contribute more effectively to production.
Better space utilization creates additional capacity without automatically requiring additional square footage, while stronger equipment utilization helps manufacturers get more efficiency and value from major capital investments.
4. Lean Manufacturing is Moving Upstream
Lean manufacturing starts before your plant opens.
Through lean planning, project teams can examine how the physical environment contributes to, or works against, the value stream.
That means looking for opportunities to eliminate waste caused by excessive transportation, unnecessary motion, excess inventory, waiting and inefficient handoffs.
The physical arrangement of work cells, production equipment and supporting spaces has a direct impact on these issues. Creating intentional layouts allows teams to maintain a more predictable production rhythm.
When the building supports lean operations from day one, efficiency becomes part of the infrastructure rather than an initiative layered onto it later.
5. Different Operations Demand Different Layout Strategies
There is no universal floor plan for high-volume manufacturing.
Product layouts are unique. They reflect how products move through a client’s sequence of operations. Equipment and labor can be positioned according to that sequence, supporting continuous movement and repeatable production.
A process layout groups similar functions or equipment together and may be better suited to operations producing greater product variety.
A cellular layout organizes equipment and teams into focused production cells, often around specific product families. This can reduce travel, simplify coordination and improve responsiveness.
Other operations may require a fixed position layout, particularly when the product is too large or complex to move easily and workers, tools and materials instead come to it.
Determining the right approach requires understanding the actual operation rather than forcing production into a predetermined building configuration.

6. Automation is Changing Space Requirements
Automation can dramatically change a facility’s space requirements.
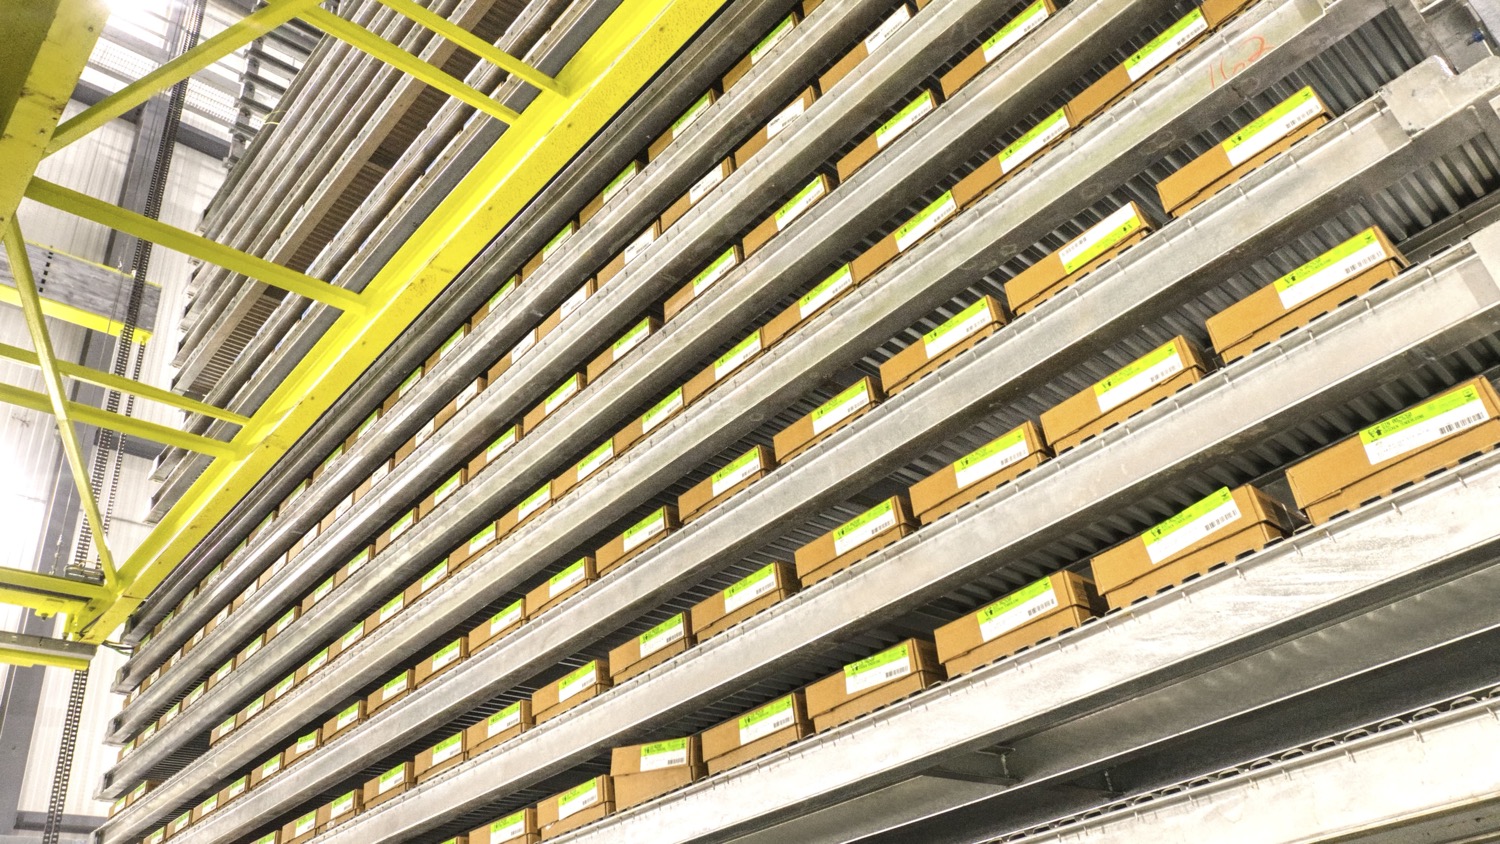
Automated storage, robotics, conveyors and other advanced systems alter aisle widths, clear heights, floor loading, utility requirements and the relationship between production and warehousing.
They also change the way people interact within the operation. Some traditional workstations may become highly automated, while others evolve into locations where employees supervise, maintain or collaborate with automated systems.
These decisions have implications far beyond equipment selection. They affect structural design, electrical infrastructure, fire protection, HVAC, life safety and the overall building envelope.
For that reason, automation should be considered during facility planning, not introduced after the major building decisions have already been made.
7. Material Flow is More Connected
High-volume manufacturing depends on uninterrupted material flow.
Design teams increasingly look at the entire path from receiving through production and shipping rather than treating each department independently. That includes where raw materials enter, how inventory is staged, how components reach production and how finished goods leave the facility.
The fewer conflicts within that movement, the better.
An optimized floor plan reduces cross-traffic between forklifts, automated systems and employees while shortening the distance between related operations. This improves efficiency while supporting safer working conditions.
For manufacturers operating at high volumes, the cumulative effect is substantial.

8. Adaptability is a Requirement
Manufacturing changes quickly. Product lines evolve. Automation advances. Customer expectations shift. Production volumes rise and fall.
A facility designed exclusively around today’s operation can become tomorrow’s constraint.
That’s why adaptability and future expansion have become important considerations in modern manufacturing plant layout planning.
Design teams can identify areas where future equipment can be added, utilities extended or production lines reconfigured. Structural grids, circulation routes and infrastructure can also be evaluated with potential reconfiguration in mind.
The goal isn’t to predict every future change. It’s to avoid design decisions that unnecessarily prevent change.
A facility with flexibility built into its infrastructure gives manufacturers more options as the business evolves.
9. Facilities Planning is Becoming More Integrated
High-performance facility planning thrives in a design-build-automate environment.
Architects and engineers need to understand the production strategy. Operations teams need visibility into building constraints. Equipment suppliers need to communicate utility and structural requirements. Construction teams need to understand when critical manufacturing systems will arrive and how they will be installed.
That makes facilities planning increasingly collaborative.
Instead of treating the building and production operation as separate projects, design-build-automate teams can evaluate the manufacturing facility layout, building systems and equipment requirements together.
This helps expose conflicts earlier, improves constructability and creates a clearer path from design through commissioning and production.
Designing Manufacturing Facilities Around Performance
For high-volume producers, the best facility isn’t simply the one with the most space. It’s the one where space, equipment, infrastructure and people work together.
Successful plant layout design starts by understanding production. It evaluates cycle time, throughput, inventory, labor, equipment and movement before those requirements become walls, utilities and concrete.
It also looks beyond opening day.
A facility should support current production while providing enough flexibility for new technology, new products and future expansion. From the arrangement of assembly lines and work cells to long-term space utilization, every design decision can influence operational performance.
At Primus, we bring design, engineering, construction and automation expertise together to help manufacturers make those decisions earlier. Our integrated approach allows the building and the operation to be developed as one coordinated system, helping clients control costs, improve performance and create facilities designed around how they actually produce.
For high-volume manufacturing, the facility itself is part of the production system. Every decision, from layout and material flow to automation and infrastructure, has a direct impact on how efficiently that system performs.
Planning a new manufacturing facility or expansion? Talk with our team about putting integrated design-build-automate expertise behind your operation.