
Cold Storage/3PL
Cold Summit Development
Wimington, North Carolina

Project details
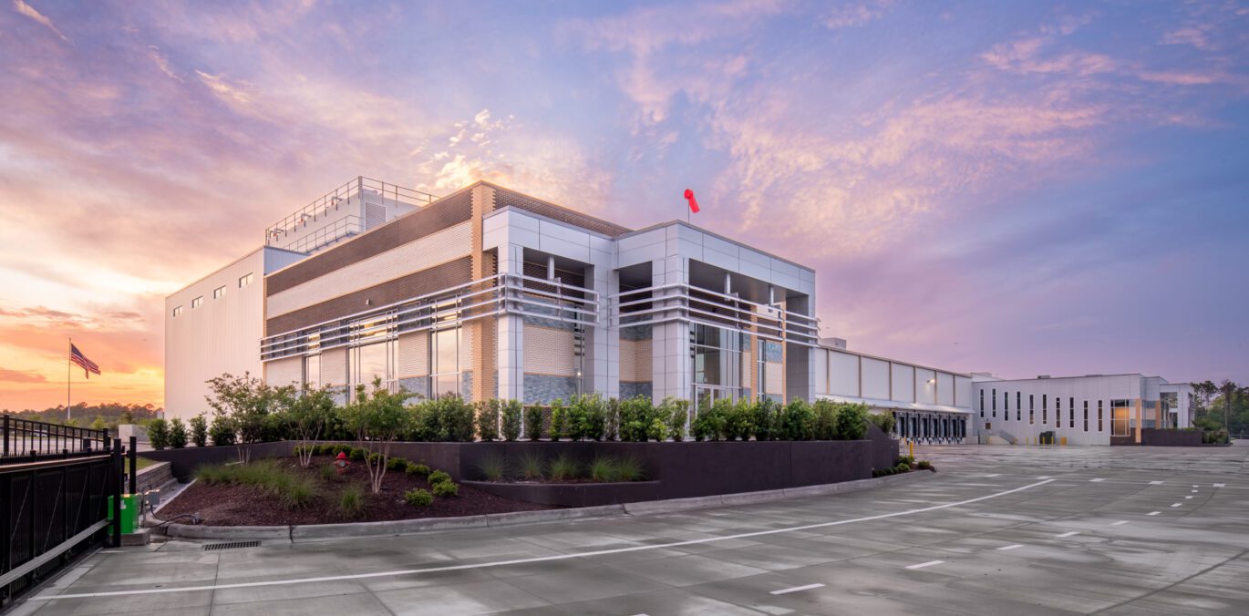
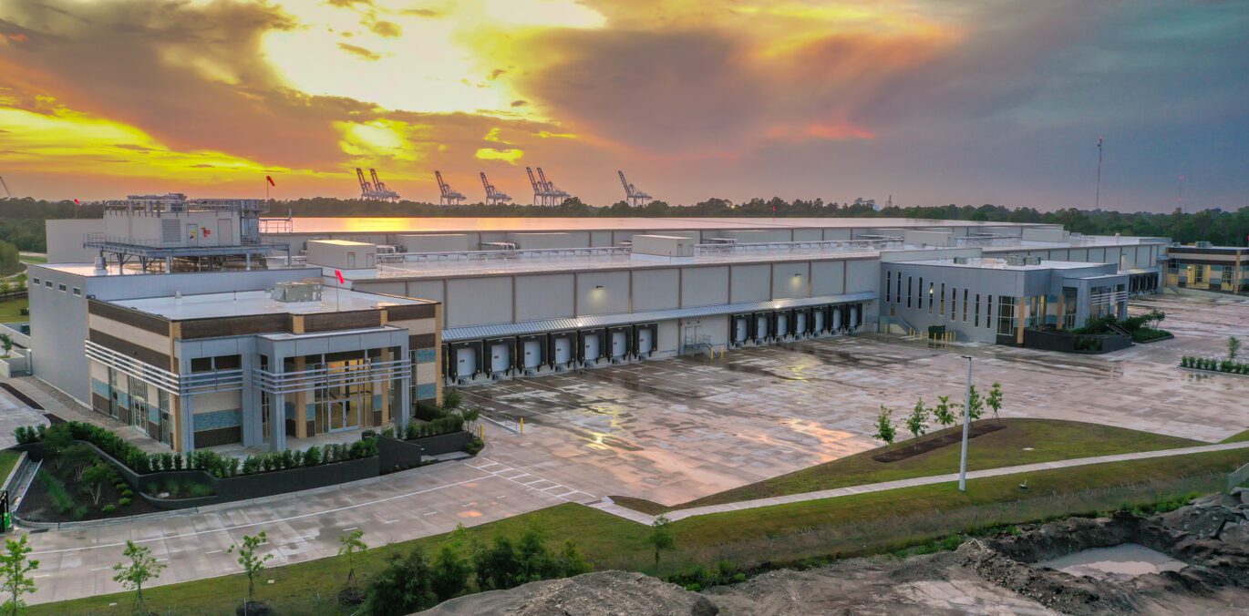
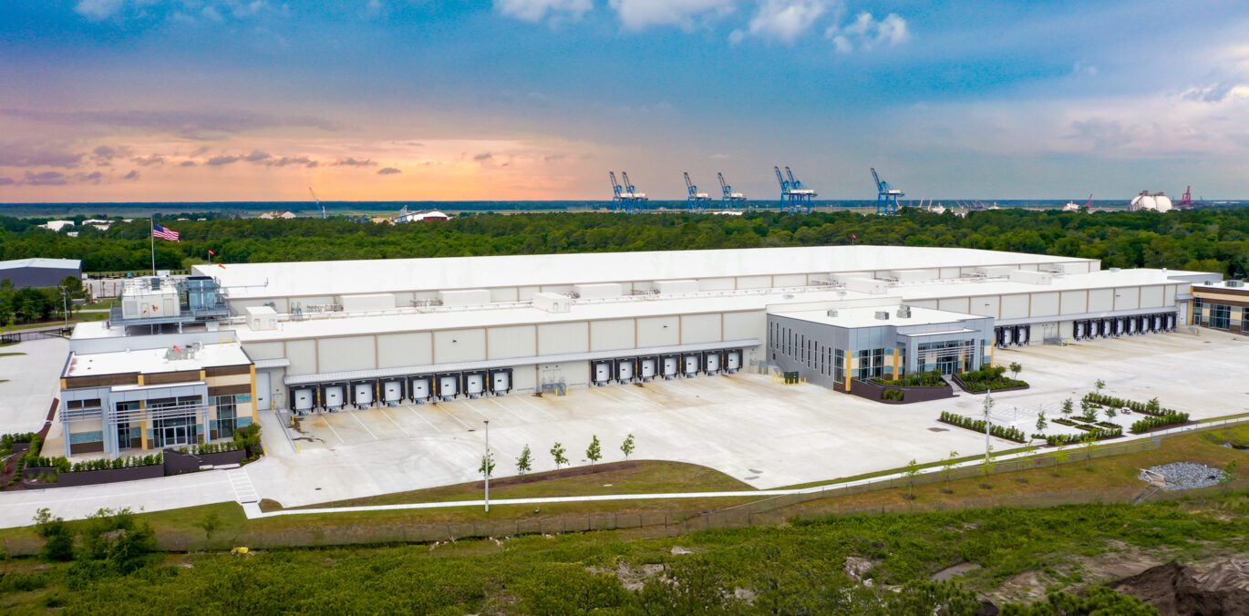
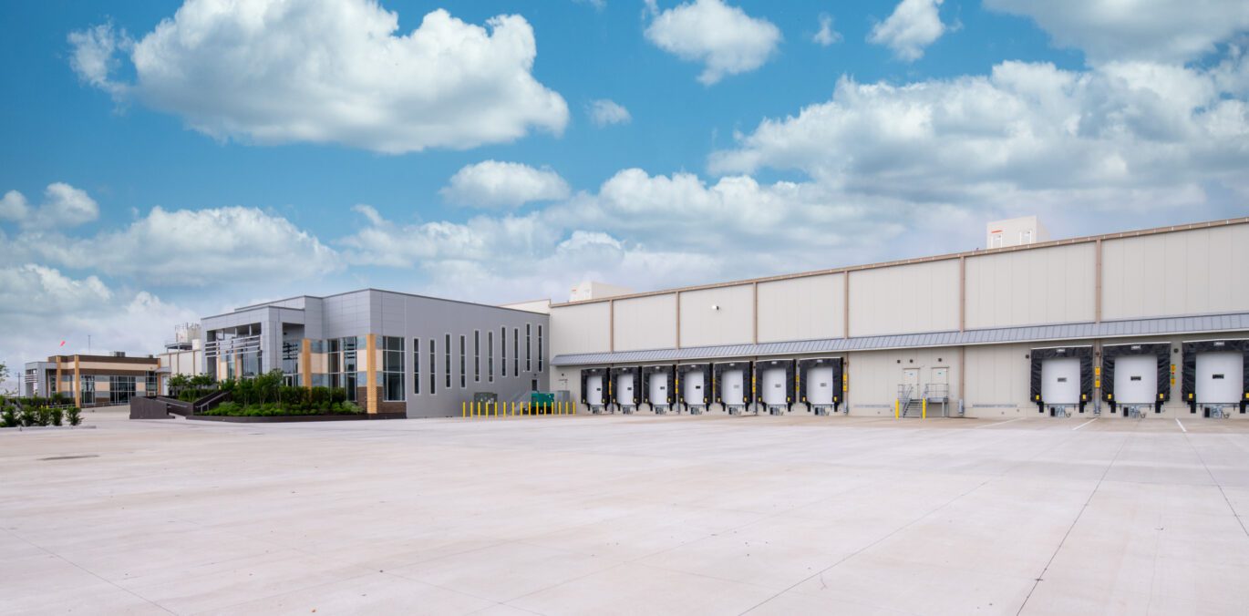
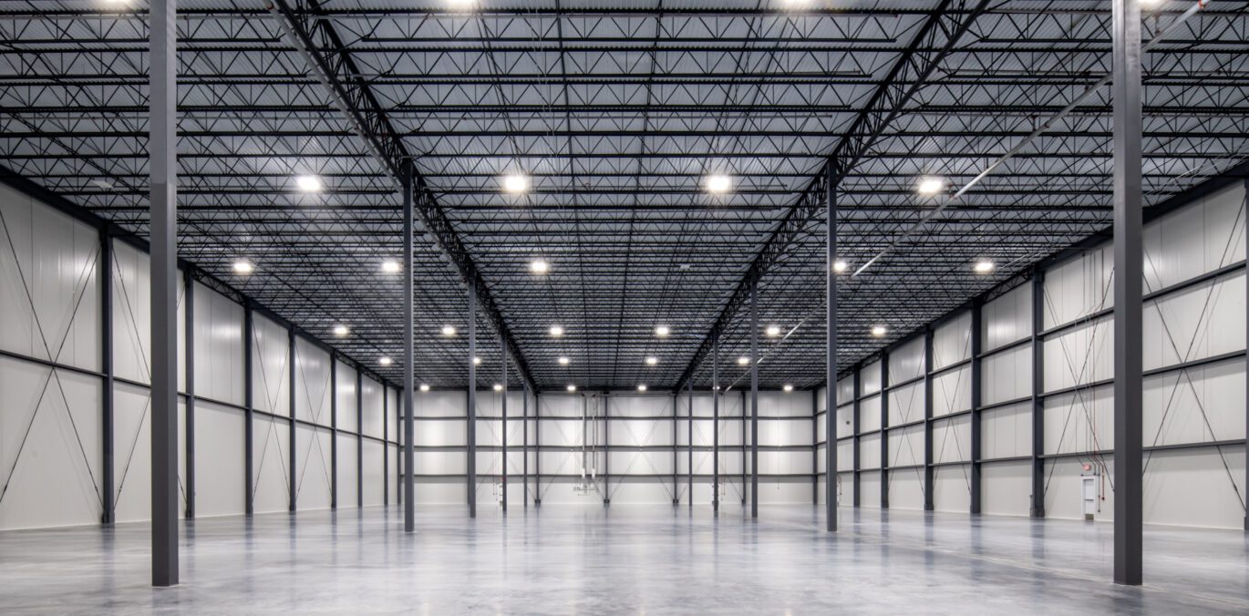
Primus provided design-build services for this 300,000 SF Greenfield cold storage facility in Wilmington, North Carolina. The building was designed and built as a speculative multi-tenant cold storage complex designed to serve a wide range of temperature-controlled distribution users.
The facility features four independent tenant areas, each with dedicated office space that can be customized to support individual operational requirements. Flexible cold storage environments allow tenants to adapt to changing market demands while maintaining efficient warehouse operations.
Designed for long-term versatility, the building incorporates convertible freezer space capable of temperatures as low as -20°F, glycol underfloor heating, and infrastructure that supports a variety of cold chain applications. The facility utilizes a 550-ton low-charge ammonia refrigeration system to provide reliable and efficient temperature control throughout the warehouse.
Key operational features include a 55-foot clear height, dedicated battery charging areas, insulated metal panel construction, and utility configurations that allow each tenant to operate independently. The flexible design enables Cold Summit to accommodate multiple users while providing the adaptability required by evolving food and cold chain markets.
As a multi-tenant development, the facility provides scalable cold storage capacity within one of the Southeast’s growing logistics markets, offering occupants the ability to tailor storage, office, and operational spaces to their specific business requirements.